



Bought with Keller Williams Realty Group
$345,000
$349,900
1.4%For more information regarding the value of a property, please contact us for a free consultation.
605 Merriweather Passage Fort Wayne, IN 46845
4 Beds
3 Baths
1,900 SqFt
Key Details
Sold Price $345,000
Property Type Single Family Home
Sub Type Site-Built Home
Listing Status Sold
Purchase Type For Sale
Square Footage 1,900 sqft
Subdivision Weatherstone
MLS Listing ID IRM202613996
Sold Date 11/09/26
Style Loft
Bedrooms 4
Full Baths 2
Half Baths 1
HOA Fees $50/ann
HOA Y/N No
Year Built 2026
Tax Year 2026
Lot Size 8,450 Sqft
Acres 0.194
Lot Dimensions 65 x 130
Property Sub-Type Site-Built Home
Property Description
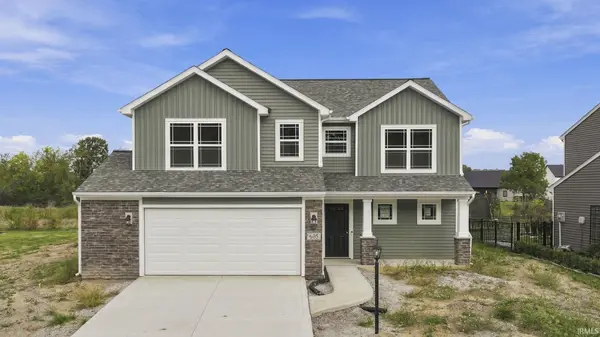
Lancia Homes Berkley II has 1900 sq.ft, 4 Bedrooms, 2.5 Bath, a 2 Car Garage with 4' side extension and 6 x 7 rear bump-out. Backs up and has side common area! Quartz countertops in Kitchen and Baths. Kitchen has walk-in pantry, breakfast island, painted cabinets, ceramic backsplash, stainless steel appliances Fridge, microwave, smooth top range and dishwasher. 12 x 10 Patio for entertaining off Nook. Separate washer and dryer in Laundry upstairs. Loft area upstairs for computer area. Ceiling fan in Owner Suite Bedroom. Vinyl plank in Great Room, Kitchen, Nook, Pantry, Foyer, Baths and Laundry Room. Total level-up—literally and figuratively to a new 2-story home. Fill every corner with good vibes and late-night laughs! NWAC area of Fort Wayne. Selling agent to verify school. NWAC may make changes to school assigned as NW Fort Wayne grows. (Grading and seeding completed after closing per Lancia's lawn schedule.)
Location
State IN
County Allen County
Rooms
Basement Slab
Interior
Interior Features 1st Bdrm En Suite, Breakfast Bar, Ceiling Fan(s), Walk-In Closet(s), Countertops-Stone, Detector-Smoke, Entrance Foyer, Home Warranty Included, Open Floorplan, Pantry, Pocket Doors, Range/Oven Hook Up Elec, Double Vanity, Wiring-Data, Smart Home, Stand Up Shower, Tub/Shower Combination, Main Level Bedroom Suite, Great Room, Washer Hook-Up
Heating Gas, Forced Air
Fireplaces Type None
Fireplace N
Appliance Disposal
Exterior
Parking Features Garage Door Opener, Concrete
Garage Spaces 2.0
Fence None
Amenities Available Sidewalks
View Y/N true
Building
Lot Description Level
Story Two
Sewer Public Sewer
Water City
Level or Stories Two
New Construction Yes
Schools
Elementary Schools Oak View
Middle Schools Maple Creek
High Schools Carroll
School District Northwest Allen County
Others
Pets Allowed No
Tax ID 02-02-28-475-041.000-057
Acceptable Financing IRM202613996
Listing Terms IRM202613996
Financing Cash
Special Listing Condition None
Read Less
Want to know what your home might be worth? Contact us for a FREE valuation!

Our team is ready to help you sell your home for the highest possible price ASAP

IDX information provided by the Indiana Regional MLS. © 2026 Listings courtesy of Indiana Regional MLS as distributed by MLS GRID. All Rights Reserved.