



Bought with St. Joseph Realty Group
$770,000
$849,000
9.3%For more information regarding the value of a property, please contact us for a free consultation.
18239 County Road 28 *** Goshen, IN 46528
5 Beds
4 Baths
3,790 SqFt
Key Details
Sold Price $770,000
Property Type Single Family Home
Sub Type Site-Built Home
Listing Status Sold
Purchase Type For Sale
Square Footage 3,790 sqft
MLS Listing ID IRM202630511
Sold Date 11/17/26
Bedrooms 5
Full Baths 3
Half Baths 1
HOA Y/N No
Year Built 2022
Annual Tax Amount $6,195
Tax Year 24
Lot Size 10.000 Acres
Acres 10.0
Lot Dimensions 435,600
Property Sub-Type Site-Built Home
Property Description
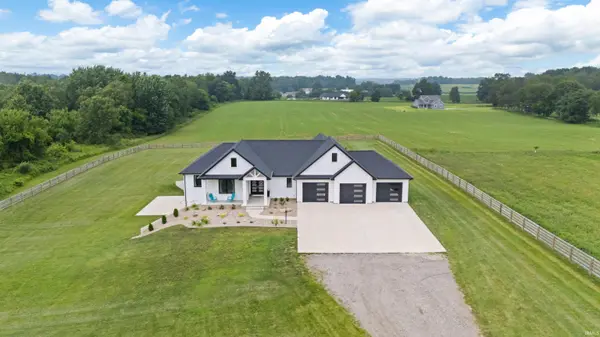
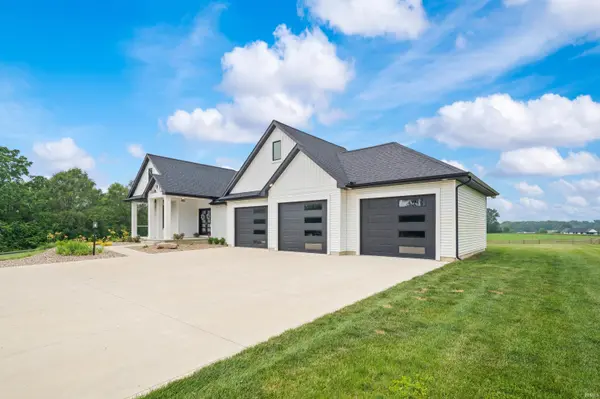
PRICE IMPROVEMENT! An exceptional value: 10 acres, nearly 3,800 finished sq ft, and extensive upgrades. This custom ranch home offers modern finishes, extensive upgrades, and country privacy on 10 acres. With 5 bedrooms, 3.5 bathrooms, and 3,790 finished square feet, the home provides plenty of space for comfortable everyday living. The property includes 2 fully fenced acres and 8 acres currently planted in alfalfa. The current owners have made significant improvements to the property, including finishing nearly 2,000 additional square feet in the walkout lower level with high-quality custom finishes. This beautifully finished space features a full wet bar, luxury carpeting and flooring, an additional bedroom, a full bathroom, and flexible living space perfect for entertaining, a recreation room, or a home office. Inside, the open-concept main level offers a functional layout with abundant natural light. The kitchen features quartz countertops, a large center island, and ample cabinet space. Luxury vinyl plank flooring runs throughout the main level, and an oversized 3-car garage provides additional storage and workspace. The exterior has also been enhanced with custom fencing enclosing approximately 2 acres, featuring ornamental fencing along the front of the property and a beautiful custom stone entrance gate, adding both curb appeal and privacy. Located in the Middlebury School District and just minutes from town, this exceptional property combines the convenience of nearby amenities with the space, privacy, and tranquility of country living. Schedule your showing today!
Location
State IN
County Elkhart County
Rooms
Basement Full, Finished
Interior
Heating Forced Air
Fireplace N
Exterior
Garage Spaces 3.0
View Y/N true
Building
Lot Description Level, 10-14.999
Story One
Sewer Septic Tank
Water Well
Level or Stories One
New Construction No
Schools
Elementary Schools Jefferson
Middle Schools Northridge
High Schools Northridge
School District Middlebury Community Schools
Others
Pets Allowed No
Tax ID 20-07-34-476-003.000-019
Acceptable Financing IRM202630511
Listing Terms IRM202630511
Financing Conventional
Special Listing Condition None
Read Less
Want to know what your home might be worth? Contact us for a FREE valuation!

Our team is ready to help you sell your home for the highest possible price ASAP

IDX information provided by the Indiana Regional MLS. © 2026 Listings courtesy of Indiana Regional MLS as distributed by MLS GRID. All Rights Reserved.