


Bought with RE/MAX Realty One
$265,000
$290,000
8.6%For more information regarding the value of a property, please contact us for a free consultation.
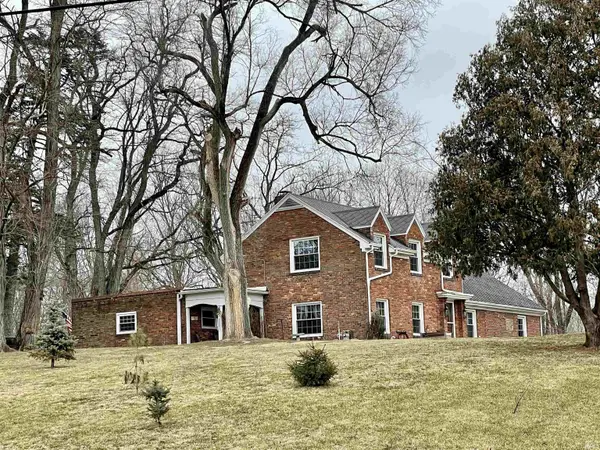
3012 SHILDMYER RD Marion, IN 46952
3 Beds
3 Baths
2,557 SqFt
Key Details
Sold Price $265,000
Property Type Single Family Home
Sub Type Site-Built Home
Listing Status Sold
Purchase Type For Sale
Square Footage 2,557 sqft
MLS Listing ID IRM202631683
Sold Date 11/20/26
Style Traditional
Bedrooms 3
Full Baths 2
Half Baths 1
HOA Y/N No
Year Built 1939
Annual Tax Amount $1,929
Tax Year 2026
Lot Size 2.367 Acres
Acres 2.367
Lot Dimensions 432x244
Property Sub-Type Site-Built Home
Property Description
Back on the Market not fault with property - Majestic 3 bedroom, 2-1/2 bathroom home is situated on more than 2 acres overlooking a rolling, wooded landscape. Master suite just off foyer has its own entrance and offers a quiet get away with an amazing view, 2 closets as well as a private entrance. Large living room has a usable ornate fireplace and the family room is complete with a working mini sink and bar area that's great for get togethers. large galley kitchen offers ample working space for get togethers. A full bathroom & two bedrooms upstairs with a window seat in one of the bedrooms Updates include, newer roof, windows, A/C, Furnace, tankless water heater, water softener (salt tank in garage-softener in basement), 200 electrical box, Pex plumbing, and perimeter drain. Being Sold "As Is" from an estate. Please allow a minimum of 48 hours for response to offers.
Location
State IN
County Grant County
Rooms
Basement Crawl Space, Partial
Interior
Interior Features 1st Bdrm En Suite, Attic Pull Down Stairs, Built-in Features, Ceiling Fan(s), Countertops-Laminate, Entrance Foyer, Range/Oven Hook Up Gas, Stand Up Shower, Tub/Shower Combination, Main Level Bedroom Suite, Main Floor Laundry, Washer Hook-Up
Heating Gas, Forced Air
Fireplaces Number 1
Fireplaces Type Living/Great Rm
Fireplace Y
Exterior
Parking Features Asphalt
Garage Spaces 2.0
Waterfront Description None
View Y/N true
Building
Lot Description Landscaped, Irregular Lot, Rolling Lot, 0-2.9999
Story One and One Half
Sewer Septic Tank
Water Well
Level or Stories One and One Half
New Construction No
Schools
Elementary Schools Kendall
Middle Schools Mcculloch
High Schools Marion
School District Marion Community Schools
Others
Pets Allowed No
Tax ID 27-03-25-202-012.000-021
Acceptable Financing IRM202631683
Listing Terms IRM202631683
Financing Cash
Special Listing Condition None
Read Less
Want to know what your home might be worth? Contact us for a FREE valuation!

Our team is ready to help you sell your home for the highest possible price ASAP

IDX information provided by the Indiana Regional MLS. © 2026 Listings courtesy of Indiana Regional MLS as distributed by MLS GRID. All Rights Reserved.