



Bought with Keller Williams Lafayette
$272,500
$272,500
For more information regarding the value of a property, please contact us for a free consultation.
339 Plantation WAY Lafayette, IN 47909-6821
3 Beds
2 Baths
1,524 SqFt
Key Details
Sold Price $272,500
Property Type Single Family Home
Sub Type Site-Built Home
Listing Status Sold
Purchase Type For Sale
Square Footage 1,524 sqft
Subdivision Romney Run
MLS Listing ID IRM202636572
Sold Date 11/16/26
Style Traditional
Bedrooms 3
Full Baths 2
HOA Y/N No
Year Built 2000
Annual Tax Amount $2,321
Tax Year 2025
Lot Size 7,405 Sqft
Acres 0.17
Lot Dimensions 62X120
Property Sub-Type Site-Built Home
Property Description
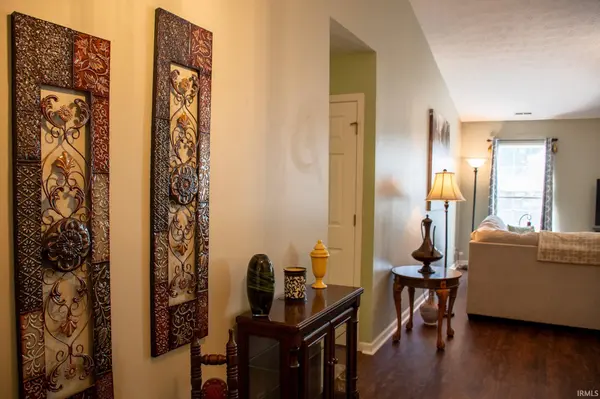
This inviting 3-bedroom, 2-bathroom property offers a comfortable and functional layout with thoughtful updates throughout. A covered front porch welcomes you into the entry foyer, leading into the spacious living room. From there, the dining room flows naturally into the kitchen, creating an easy layout for both everyday living and entertaining. The kitchen features refaced cabinetry and new countertops. Just off the kitchen is the laundry room, offering convenient access to the 2-car garage. Vinyl flooring throughout the home adds a fresh, updated feel, while the HVAC was replaced in 2026 and the water heater is approximately 5 years old. The bedrooms and bathrooms are located on the left side of the home, providing a comfortable separation between the living and sleeping areas. The primary bedroom features a walk-in closet and a private en suite bathroom. From the dining room, step outside to the fenced-in backyard, complete with a concrete patio—perfect for relaxing or enjoying outdoor gatherings. With its functional floor plan, covered front porch, fenced-in backyard, and numerous updates, this home is ready for its next owner!
Location
State IN
County Tippecanoe County
Rooms
Basement Slab
Interior
Interior Features High Ceilings, Ceiling Fan(s), Walk-In Closet(s), Detector-Smoke, Entrance Foyer, Range/Oven Hook Up Elec, Tub/Shower Combination, Main Level Bedroom Suite, Formal Dining Room, Main Floor Laundry, Washer Hook-Up
Heating Gas, Forced Air
Fireplaces Type None
Fireplace N
Exterior
Parking Features Concrete
Garage Spaces 2.0
Fence Full, Wood
Amenities Available Sidewalks
Waterfront Description None
View Y/N true
Building
Lot Description 0-2.9999
Story One
Sewer Public Sewer
Water City
Level or Stories One
New Construction No
Schools
Elementary Schools Mayflower Mill
Middle Schools Southwestern
High Schools Mc Cutcheon
School District Tippecanoe School Corp.
Others
Pets Allowed No
Tax ID 79-11-06-454-044.000-033
Acceptable Financing IRM202636572
Listing Terms IRM202636572
Financing FHA
Special Listing Condition None
Read Less
Want to know what your home might be worth? Contact us for a FREE valuation!

Our team is ready to help you sell your home for the highest possible price ASAP

IDX information provided by the Indiana Regional MLS. © 2026 Listings courtesy of Indiana Regional MLS as distributed by MLS GRID. All Rights Reserved.