


Bought with F.C. Tucker/Shook
$595,000
$599,000
0.7%For more information regarding the value of a property, please contact us for a free consultation.
204 Rosebank LN West Lafayette, IN 47906-8613
3 Beds
2 Baths
2,800 SqFt
Key Details
Sold Price $595,000
Property Type Single Family Home
Sub Type Site-Built Home
Listing Status Sold
Purchase Type For Sale
Square Footage 2,800 sqft
Subdivision West Port / Westport
MLS Listing ID IRM202635218
Sold Date 10/30/26
Style Ranch
Bedrooms 3
Full Baths 2
HOA Fees $220/mo
HOA Y/N No
Year Built 2000
Annual Tax Amount $3,406
Tax Year 25
Lot Size 7,840 Sqft
Acres 0.18
Lot Dimensions 66X118
Property Sub-Type Site-Built Home
Property Description
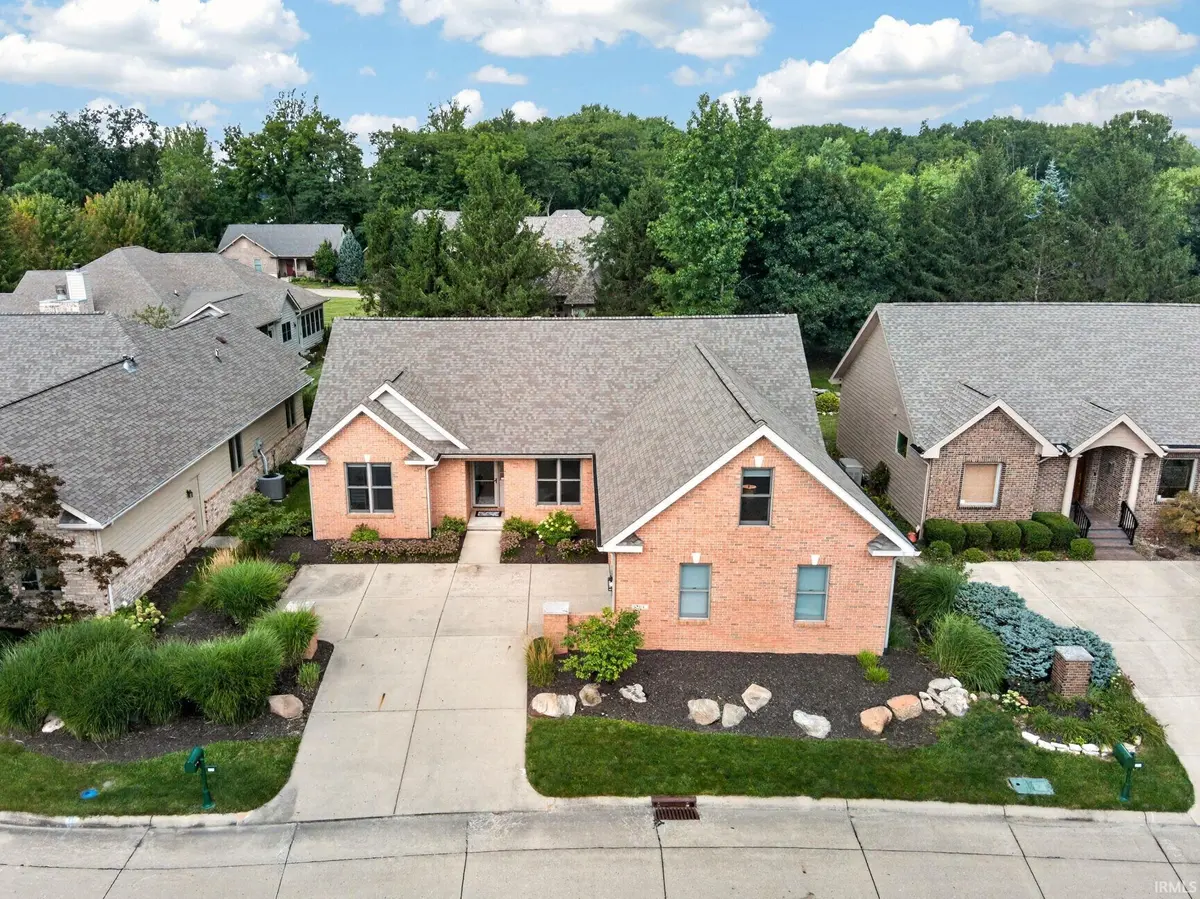
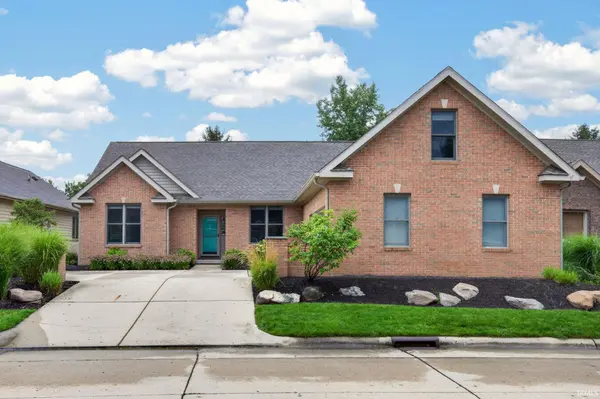
Designed for easy living and thoughtfully improved throughout, this highly desired Westport home offers nearly 2,800 SF with 9' ceilings, quality finishes and exceptional care. The main-level primary suite features an oversized organized walk-in closet and renovated spa-like bath. Just beyond, the vaulted 4-season sunroom feels like a private extension of the suite, with four skylights, new Renewal by Andersen windows, dedicated mini-split and deck access for year-round enjoyment. Gather around the gas-log fireplace or spacious dining area with custom serving bar, wine chiller and mini fridge. Cherry KraftMaid cabinetry, built-ins and multi-zone speakers add character and function. Three bedrooms plus a versatile bonus room provide flexibility for guests, office or possible fourth bedroom, with exceptional storage throughout. Since 2019, major improvements include roof and gutters, HVAC, 16kW Kohler whole-house generator, commercial-grade PEX replumb, water heater, remodeled baths and laundry, flooring, kitchen updates, Kinetico water treatment, deck improvements, exterior paint and more. Professionally landscaped with full irrigation, plus included lawn and snow removal for easy seasonal living. So much is already done, leaving you more time to settle in and simply enjoy.
Location
State IN
County Tippecanoe County
Rooms
Basement Crawl Space
Interior
Interior Features Alarm System-Security, Bar, Built-in Features, Ceiling Fan(s), Vaulted Ceiling(s), Walk-In Closet(s), Countertops-Solid Surf, Detector-Carbon Monoxide, Detector-Smoke, Entrance Foyer, Garden Tub, Generator-Whole House, Irrigation System, Open Floorplan, Range/Oven Hook Up Gas, Split Br Floor Plan, Storm Doors, Double Vanity, Utility Sink, Stand Up Shower, Tub and Separate Shower, Tub/Shower Combination, Main Level Bedroom Suite, Great Room, Main Floor Laundry, Washer Hook-Up, Custom Cabinetry
Heating Gas, Conventional
Fireplaces Number 1
Fireplaces Type Living/Great Rm, Gas Log, One, Gas Starter, Vented
Fireplace Y
Appliance Disposal
Exterior
Parking Features Garage Door Opener
Garage Spaces 2.0
Fence None
Waterfront Description Association Access
View Y/N true
Building
Lot Description Landscaped, Level, Sloped, 0-2.9999
Story One
Sewer Public Sewer
Water City
Level or Stories One
New Construction No
Schools
Elementary Schools Burnett Creek
Middle Schools Battle Ground
High Schools William Henry Harrison
School District Tippecanoe School Corp.
Others
Pets Allowed No
Tax ID 79-07-05-128-029.000-034
Acceptable Financing IRM202635218
Listing Terms IRM202635218
Financing Other
Special Listing Condition None
Read Less
Want to know what your home might be worth? Contact us for a FREE valuation!

Our team is ready to help you sell your home for the highest possible price ASAP

IDX information provided by the Indiana Regional MLS. © 2026 Listings courtesy of Indiana Regional MLS as distributed by MLS GRID. All Rights Reserved.