


Bought with ERA FIRST ADVANTAGE REALTY, INC
$448,500
$448,500
For more information regarding the value of a property, please contact us for a free consultation.
5588 Inverness DR Newburgh, IN 47630
4 Beds
3 Baths
3,518 SqFt
Key Details
Sold Price $448,500
Property Type Single Family Home
Sub Type Site-Built Home
Listing Status Sold
Purchase Type For Sale
Square Footage 3,518 sqft
Subdivision Sharon Hills Estates
MLS Listing ID IRM202640062
Sold Date 10/30/26
Style Ranch
Bedrooms 4
Full Baths 3
HOA Y/N No
Year Built 1994
Annual Tax Amount $2,986
Tax Year 2026
Lot Size 0.610 Acres
Acres 0.61
Lot Dimensions 0 x 0
Property Sub-Type Site-Built Home
Property Description
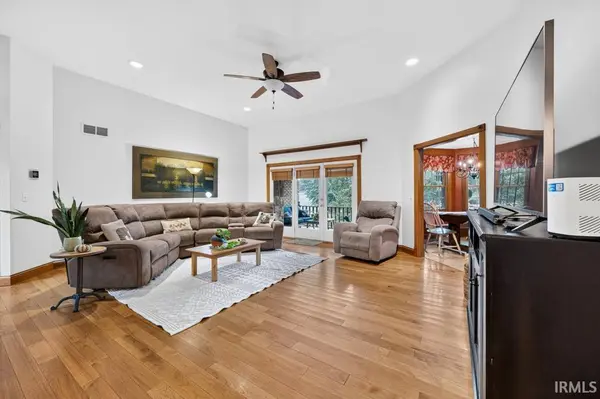
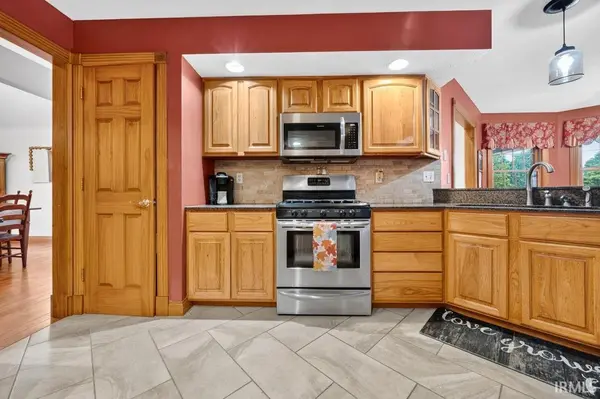
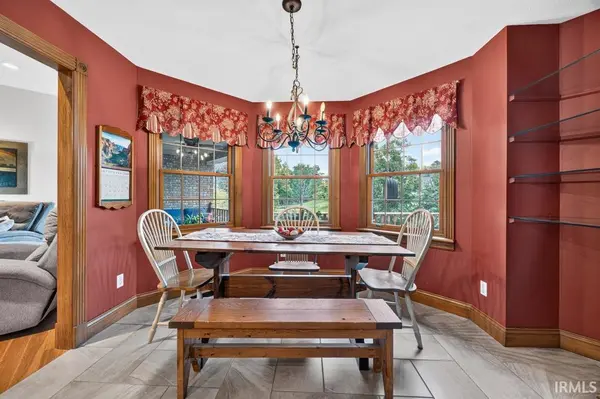
This spacious ranch-style home sits on 0.61 acres and features a split-bedroom layout with 4 bedrooms and 3 full baths. The primary suite offers a generous layout with a separate tub and shower. Highlighting an eat-at bar, gas stove, and updated appliances, the eat-in kitchen opens toward oversized living and dining spaces designed to comfortably fit large furnishings. Below, the finished walk-out basement includes a broad family room, a large bedroom, a full bathroom, and access to a separate backyard workshop and garage. Residents also enjoy shared access to an adjoining 1.65-acre lake, which the property and large back deck overlook. There is plenty of room for a raised flower or vegetable garden. The listing agent is a family member.
Location
State IN
County Warrick County
Rooms
Basement Full, Walk-Out Basement, Finished
Interior
Interior Features Cathedral Ceiling(s), Ceiling-Tray, Ceiling Fan(s), Walk-In Closet(s), Countertops-Solid Surf, Detector-Smoke, Range/Oven Hook Up Gas, Main Level Bedroom Suite, Main Floor Laundry, Washer Hook-Up
Heating Gas, Forced Air
Fireplaces Type Fire Pit, Wood Burning Stove
Fireplace N
Appliance Disposal
Exterior
Parking Features Garage Door Opener, Concrete
Garage Spaces 2.0
Fence None
View Y/N true
Building
Lot Description Landscaped, Sloped, Waterfront, 0-2.9999, Waterfront-Level Bank
Story One
Sewer Public Sewer
Water Public
Level or Stories One
New Construction No
Schools
Elementary Schools Yankeetown
Middle Schools Castle North
High Schools Castle
School District Warrick County School Corp.
Others
Pets Allowed No
Tax ID 87-12-36-403-003.000-010
Acceptable Financing IRM202640062
Listing Terms IRM202640062
Financing Conventional
Special Listing Condition None
Read Less
Want to know what your home might be worth? Contact us for a FREE valuation!

Our team is ready to help you sell your home for the highest possible price ASAP

IDX information provided by the Indiana Regional MLS. © 2026 Listings courtesy of Indiana Regional MLS as distributed by MLS GRID. All Rights Reserved.